




BEDS5
BATHS4 full 2 partial
SQUARE FEET6,306
MLS#226022341
STATUSActive
PROPERTY TYPEResidential - Single Family
SUBDIVISIONTrotters Gate
SCHOOLOLENTANGY LOCAL
Property Description
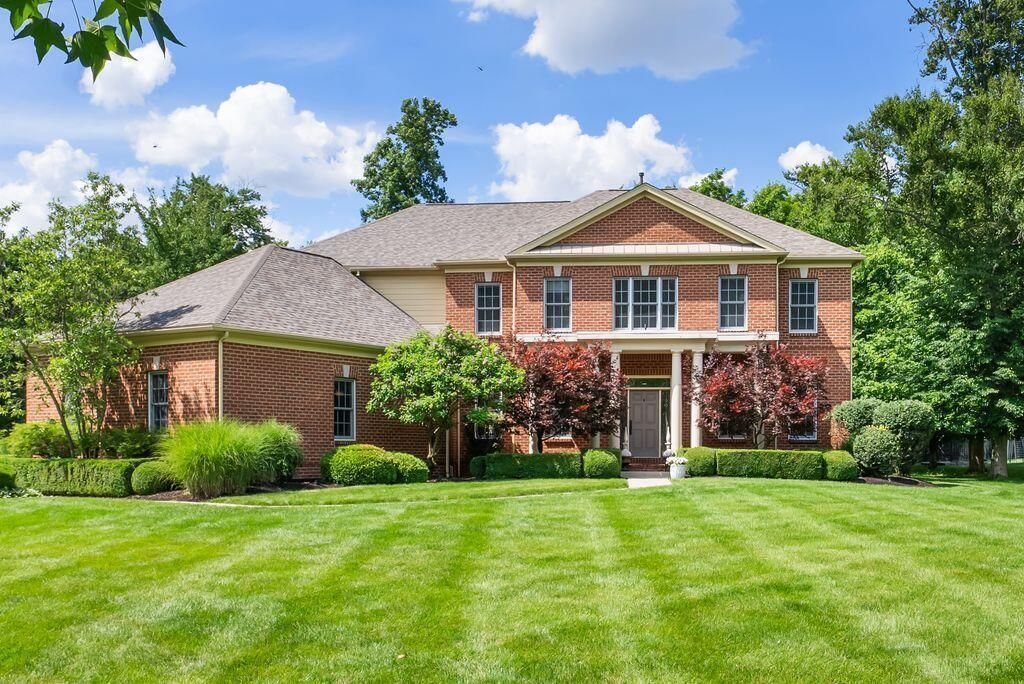
Welcome to a home where timeless craftsmanship, privacy, and luxury living come together in one extraordinary settingNestled within an exclusive gated community and situated on 1.2 wooded acres, this custom-built Romanelli & Hughes residence offers a rare combination of elegance, comfort, and serenity. Surrounded by mature trees and natural beauty, the property feels like a private retreat while remaining conveniently close to everything Powell has to offer. Designed with both everyday living and entertaining in mind, this spacious home has 5 bedrooms, 4 full bathrooms, 2 half baths, including a desirable first-floor guest or in-law suite. Meticulously maintained and thoughtfully updated, the home features a newly installed roof, upgraded HVAC system, larger-capacity water heater, whole-home water filtration system, updated lighting throughout, and beautifully renovated bathrooms. The luxurious primary suite serves as a private retreat, highlighted by a spa-inspired bath featuring a steam shower designed for ultimate relaxation.The finished lower level significantly expands the living space, offering endless possibilities for entertaining, recreation, fitness, or hobbies, while extensive storage areas provide exceptional functionality.Step outside and discover a backyard designed as a private oasis. A built-in gas fire pit serves as the centerpiece for outdoor enjoyment, while mature trees, landscape lighting, and a wooded backdrop provide year-round beauty, privacy, and a truly tranquil setting. An extra-wide driveway offers abundant parking for family and guests. Beyond the property itself, the lifestyle is equally appealing. Located in a quiet, established neighborhood of custom homes, residents enjoy a peaceful setting while remaining just minutes from parks, walking trails, recreation, golf courses, dining, and everyday conveniences. A perfect balance of entertaining spaces, everyday comfort, and tranquil wooded privacy.
Property Features
Property Type: Residential - Single Family
Basement: Yes
Basement: Egress Window(s), Full
Cooling: Central Air
Fireplaces: 1
Garage: 3 car attached
Heating: Forced Air
Lot Size: 1.21 Acres
Taxes: $28,436
Year Built: 2005
Feature Descriptions
Association/Condo Fee: 700
Days on Site: 25
Exterior: Brick, Cement Fiber Board
Fireplace: One, Gas Log
Flooring: Wood, Carpet, Ceramic/Porcelain
HOA: Yes
Interior Amenities: Garden/Soak Tub
Lot: Wooded
Parcel #: 319-324-02-019-000
Parking: Attached Garage, Side Load
Windows: Insulated All
Wooded: Yes
Local Schools
School District: OLENTANGY LOCAL
Listed By / Shown By
Listed By
Agency Name: RE/MAX Partners
Agent Name: Shannon Verba
Agency Phone: 614-504-0014

Shown By
Agent Name: Jacob Goodin
Agent Phone: (513) 610-7932
Agency Title: Key Realty

Estimate Your Payment
Estimated Payment
$ 12,521.95 per month $9,649.16 Principal & Interest $2,369.67 Property Tax $503.13 Homeowner's InsuranceChange Payment Information




Privacy Policy / DMCA Notice / ADA Accessibility


This site is hosted, designed and copyright
© 1994 - 2026 by
Delta Media Group, Inc. -- Patent Pending --
Agency License Information: 1-877-539-7589 | Ohio Lic# REC.2010002888 6800 W Central Ave #B, Toledo, OH 43617 | Michigan Lic# 6505366134 8040 Summerfield Rd, Lambertville, MI 48144 | Indiana Lic# RC52400106 3029 W Smith Valley Rd #211, Greenwood, IN 46142 | West Virginia LIC# 010306 Erin Rickman, Broker. 410 Market St #3, Parkersburg, WV, 26101 | Colorado LIC# EC.100108419 603 Rood Ave, Grand Junction, CO 81501 | Nevada LIC# B.0146350.LLC 9190 Double Diamond Pwky, Reno, NV 89521 | Florida LIC# CQ1073507 16638 Mooner Plank Cir, Wimauma, FL 33598 | Illinois LIC# 481014661 640 S Washington St. Suite 212, Naperville, IL 60540
4978 Rosalind Lane | MLS# 226022341
This single family home located at 4978 Rosalind Lane, Powell, OH 43065 is currently listed for sale with an asking price of $1,725,000. This property was built in 2005 and has 5 bedrooms and 4 full and 2 partial baths with 6306 sq. ft. Rosalind Lane is located in the Trotters Gate subdivision within the OLENTANGY LOCAL school district. Search Trotters Gate real estate on jacobgoodin.ikeyrealty.com today.