




BEDS4
BATHS3 full 1 partial
SQUARE FEET2,943
MLS#1869932
STATUSPending
PROPERTY TYPEResidential - Single Family
SCHOOLCincinnati
Property Description
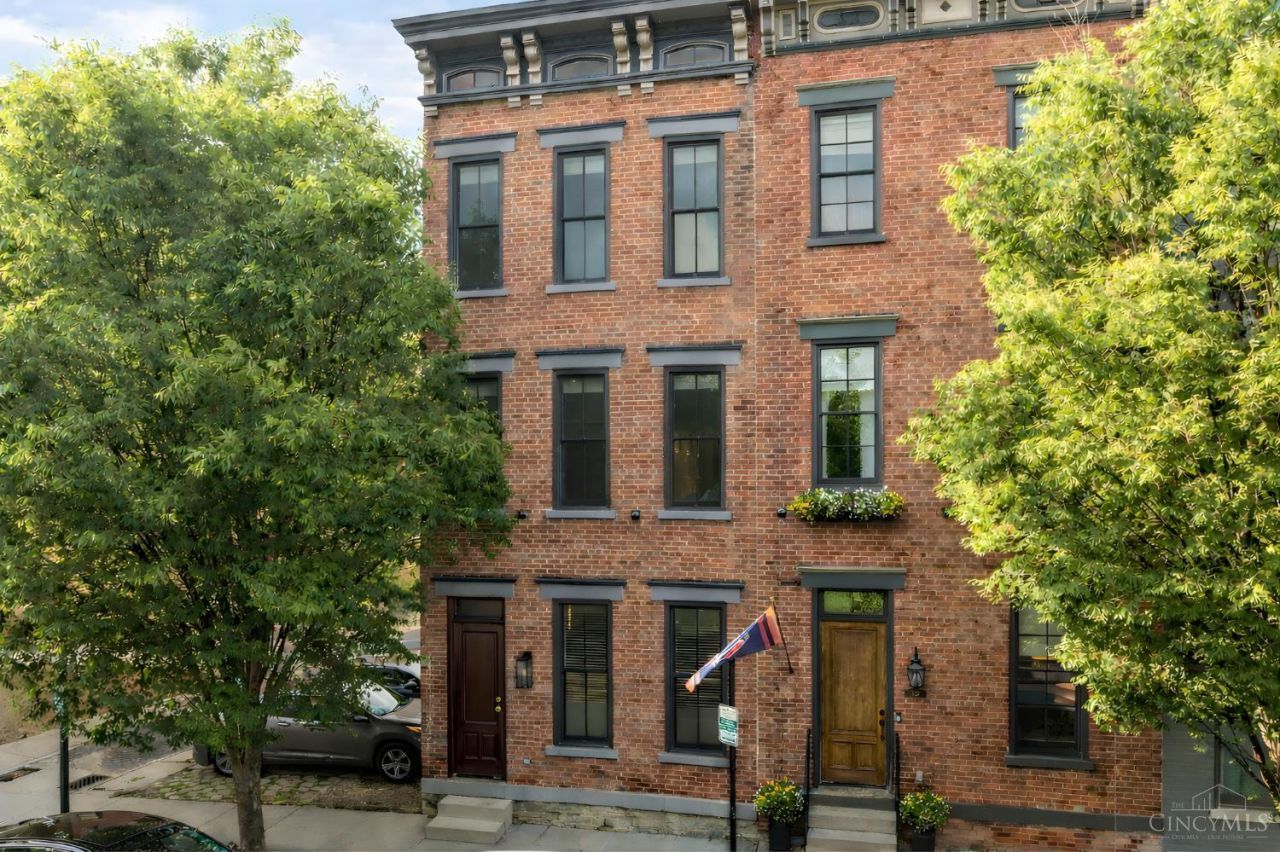
Rare chance to live directly across from Washington Park! Comfortably sleeping 10 people and over 3,200 finished sq ft, this fully renovated home blends timeless charm with modern updates! The main level is open, bright & features a stunning kitchen with abundant cabinetry & storage. Almost the entire 2nd floor belongs to the primary suite with tall ceilings, large windows, spa-like bath & walk-in closet with direct access to laundry room. The 3rd level offers a bright guest room, large hall bath & a sunlit custom bunk room. The crown jewel is the 4th floor entertaining space: double doors open to a rooftop deck w/ city views of Music Hall, a wet bar, second fridge, full bath & projector setup for games & movie nights. A recently added 4th bedroom (currently craft room) is also on this level. Enjoy additional outdoor living in the beautifully designed courtyard. With 3 dedicated parking spots right outside the gate, this home offers the best of city living: location, space, & style!
Property Features
Property Type: Residential - Single Family
Basement: Full
Basement: Yes
Cooling: Central Air
Heating: Forced Air, Gas
Home Style: Historical
Lot Size: 0.04 Acres
Roof Type: Shingle
Stories: 3.0
Taxes: $13,258
Year Built: 1850
Amenities
9Ft + Ceiling
Enclosed Porch
Patio
Yard Lights
Feature Descriptions
Appliances: Dishwasher, Dryer, Garbage Disposal, Microwave, Oven/Range, Refrigerator, Washer
Basement Fatures: Concrete Floor, Unfinished
Days on Site: 85
Exterior: Brick
Family Room: Walkout, Wet Bar, Wood Floor
Fencing: Privacy, Wood
Flex Rooms: Media Room
Foundation: Stone
Garage/Carport: None
Gas: Natural
Kitchen: Pantry, Walkout, Gourmet, Island, Wood Cabinets, Wood Floor, Marble/Granite/Slate
Lot Dimensions: 17x68
Mechanical Systems: Dehumidifier, Humidifier, Security System, Water Softener
Miscellaneous: 220 Volt, Cable, Ceiling Fan, Recessed Lights, Smoke Alarm
Parcel #: 081-0002-0041-00
Parking: Off Street, Driveway
Primary Bathroom: Built-In Shower Seat, Shower, Double Vanity, Marb/Gran/Slate
Primary Bedroom: Bath Adjoins, Walk-in Closet, Wall-to-Wall Carpet, Window Treatment
Rooms Total: 9
Security: yes
Sewer: Public Sewer
Smart Technology: Doors/Locks
Special View Info: City, Park
SQFT Basement: 868
Tax Abatement: No
Water: Public
Water Heater: Gas
Window Features: Wood, Insulated
Room Sizes
Primary Bedroom: 15 X 18 Level - 2
Bedroom 2: 14 X 12 Level - 3
Bedroom 3: 19 X 10 Level - 3
Bedroom 4: 21 X 11 Level - 4
Dining Room: 15 X 12 Level - 1
Family Room: 19 X 14 Level - 4
Living Room: 15 X 19 Level - 1
Laundry Room: 12 X 6 Level - 2
Local Schools
School District: Cincinnati
Listed By / Shown By
Listed By
Agency Name: Coldwell Banker Realty
Agent Name: Scott Oyler
Agency Phone: 513-321-9944

Shown By
Agent Name: Jacob Goodin
Agent Phone: (513) 610-7932
Agency Title: Key Realty

Estimate Your Payment
Estimated Payment
$ 7,873.02 per month $6,432.77 Principal & Interest $1,104.83 Property Tax $335.42 Homeowner's InsuranceChange Payment Information




Privacy Policy / DMCA Notice / ADA Accessibility


This site is hosted, designed and copyright
© 1994 - 2026 by
Delta Media Group, Inc. -- Patent Pending --
Agency License Information: 1-877-539-7589 | Ohio Lic# REC.2010002888 6800 W Central Ave #B, Toledo, OH 43617 | Michigan Lic# 6505366134 8040 Summerfield Rd, Lambertville, MI 48144 | Indiana Lic# RC52400106 3029 W Smith Valley Rd #211, Greenwood, IN 46142 | West Virginia LIC# 010306 Erin Rickman, Broker. 410 Market St #3, Parkersburg, WV, 26101 | Colorado LIC# EC.100108419 603 Rood Ave, Grand Junction, CO 81501 | Nevada LIC# B.0146350.LLC 9190 Double Diamond Pwky, Reno, NV 89521 | Florida LIC# CQ1073507 16638 Mooner Plank Cir, Wimauma, FL 33598
120 W Fourteenth Street | MLS# 1869932
This single family home located at 120 W Fourteenth Street, Cincinnati, OH 45202 is currently listed for sale with an asking price of $1,150,000. This property was built in 1850 and has 4 bedrooms and 3 full and 1 partial baths with 2943 sq. ft. W Fourteenth Street is located within the Cincinnati school district. Search Cincinnati real estate on jacobgoodin.ikeyrealty.com today.